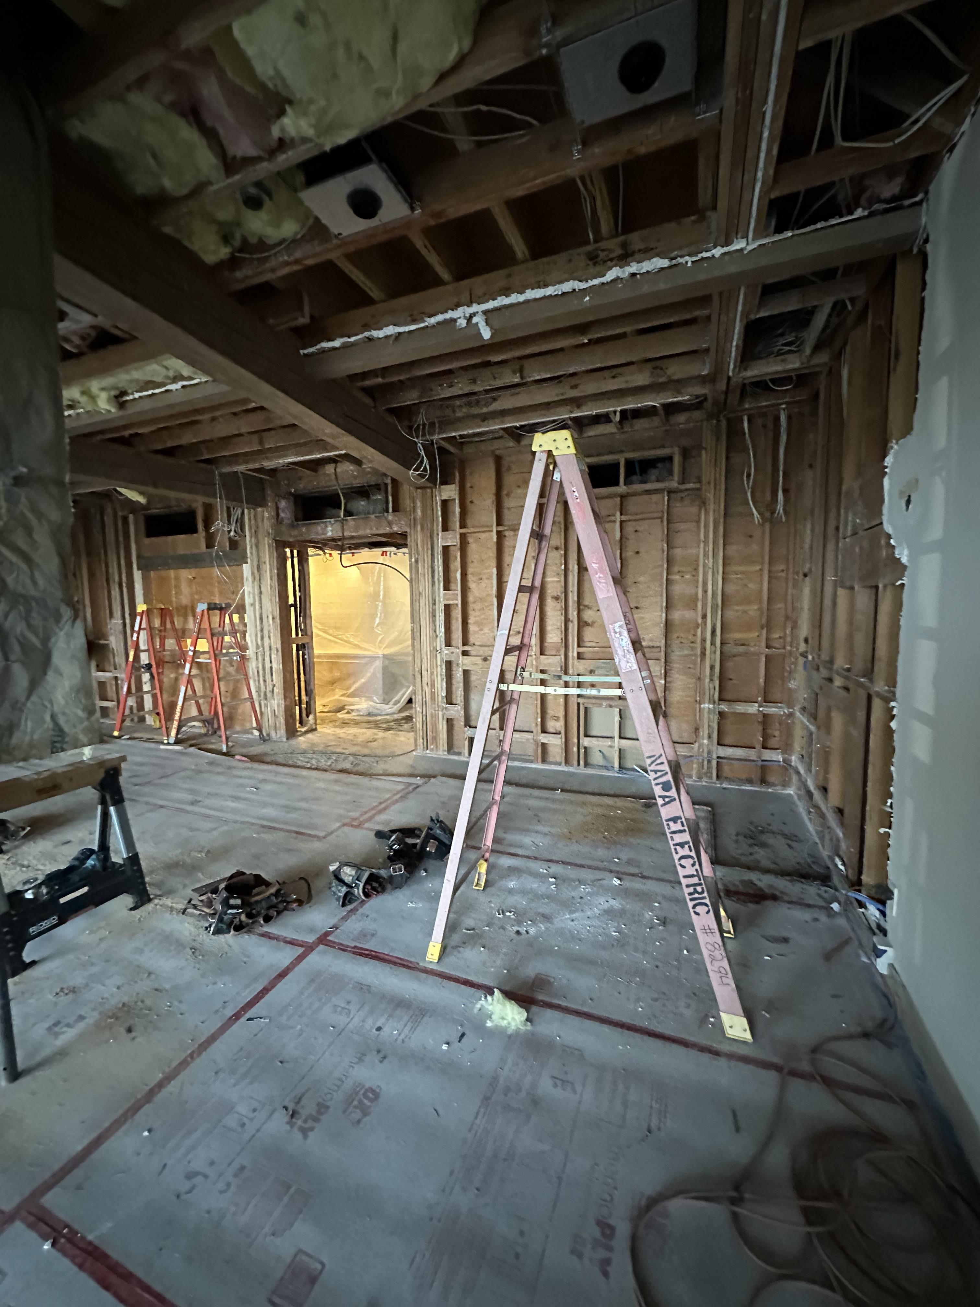
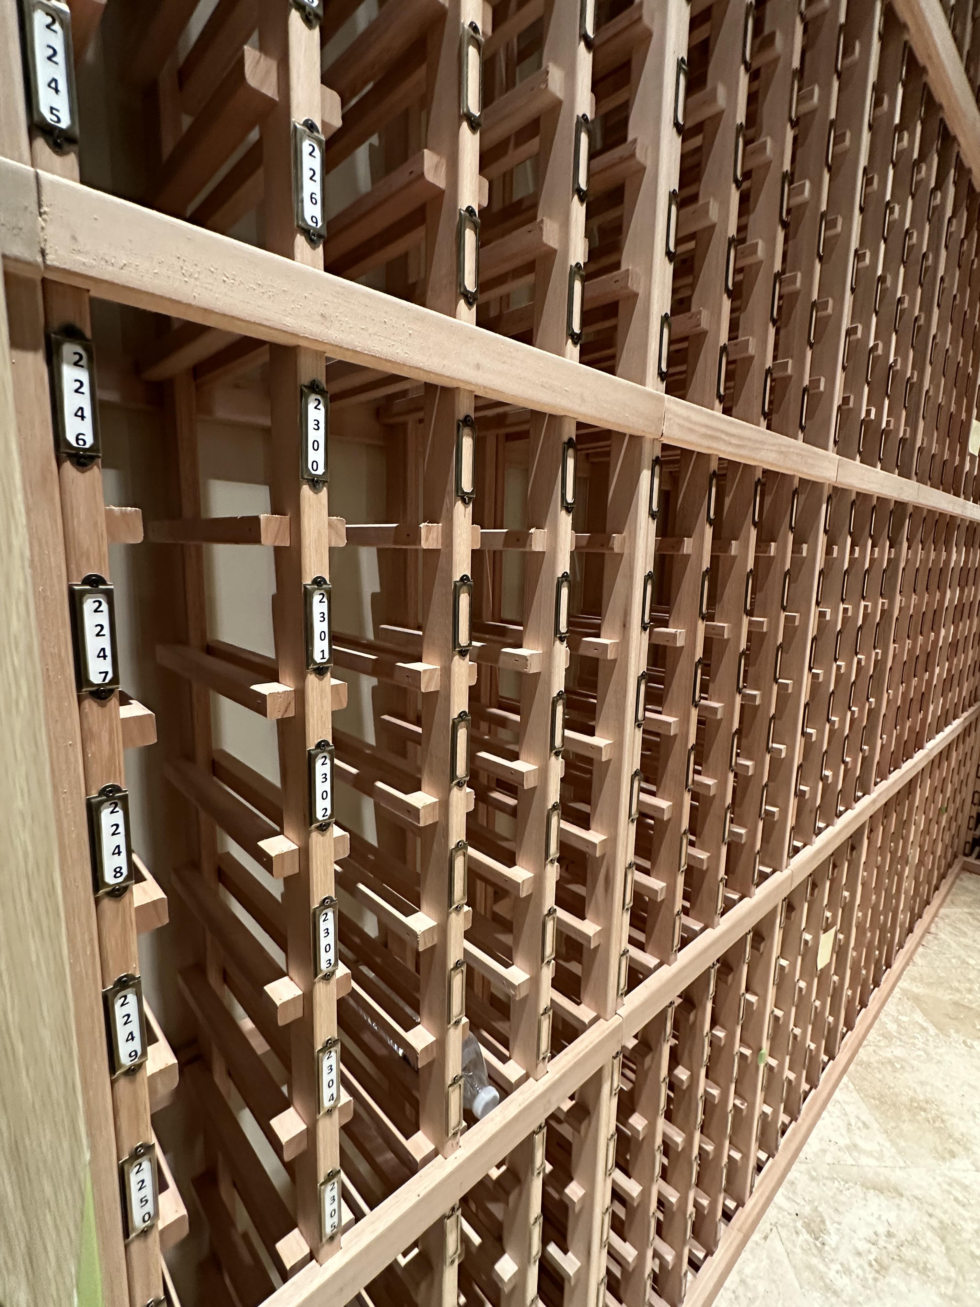
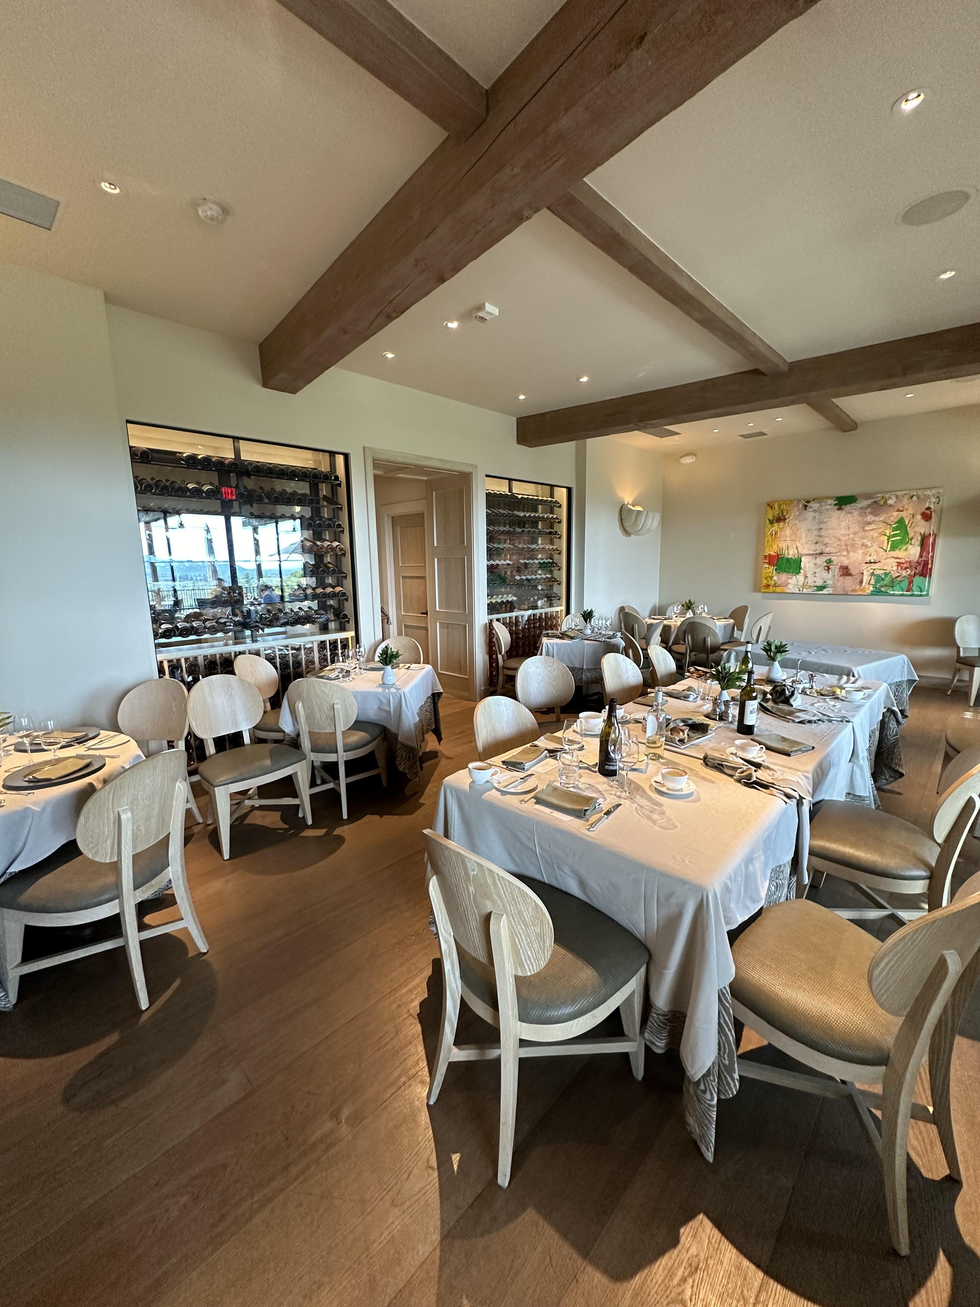
Auberge du Soleil is featured in Liquid Assets Cellars’ selected work as a hospitality cellar transformation. The project’s original photographs document the cellar before renovation, during installation and after completion.
From the original cellar to the completed space
The before photograph records the starting point. The installation photograph shows the work in progress, and the completed photograph presents the finished dining-room cellar. Viewed together, they show the project’s progression rather than only its final appearance.
Project photographs
Discuss your cellar project
LAC’s cellar-design process begins with a conversation and site review, followed by design and proposal, installation and commissioning, and appropriate ongoing maintenance.