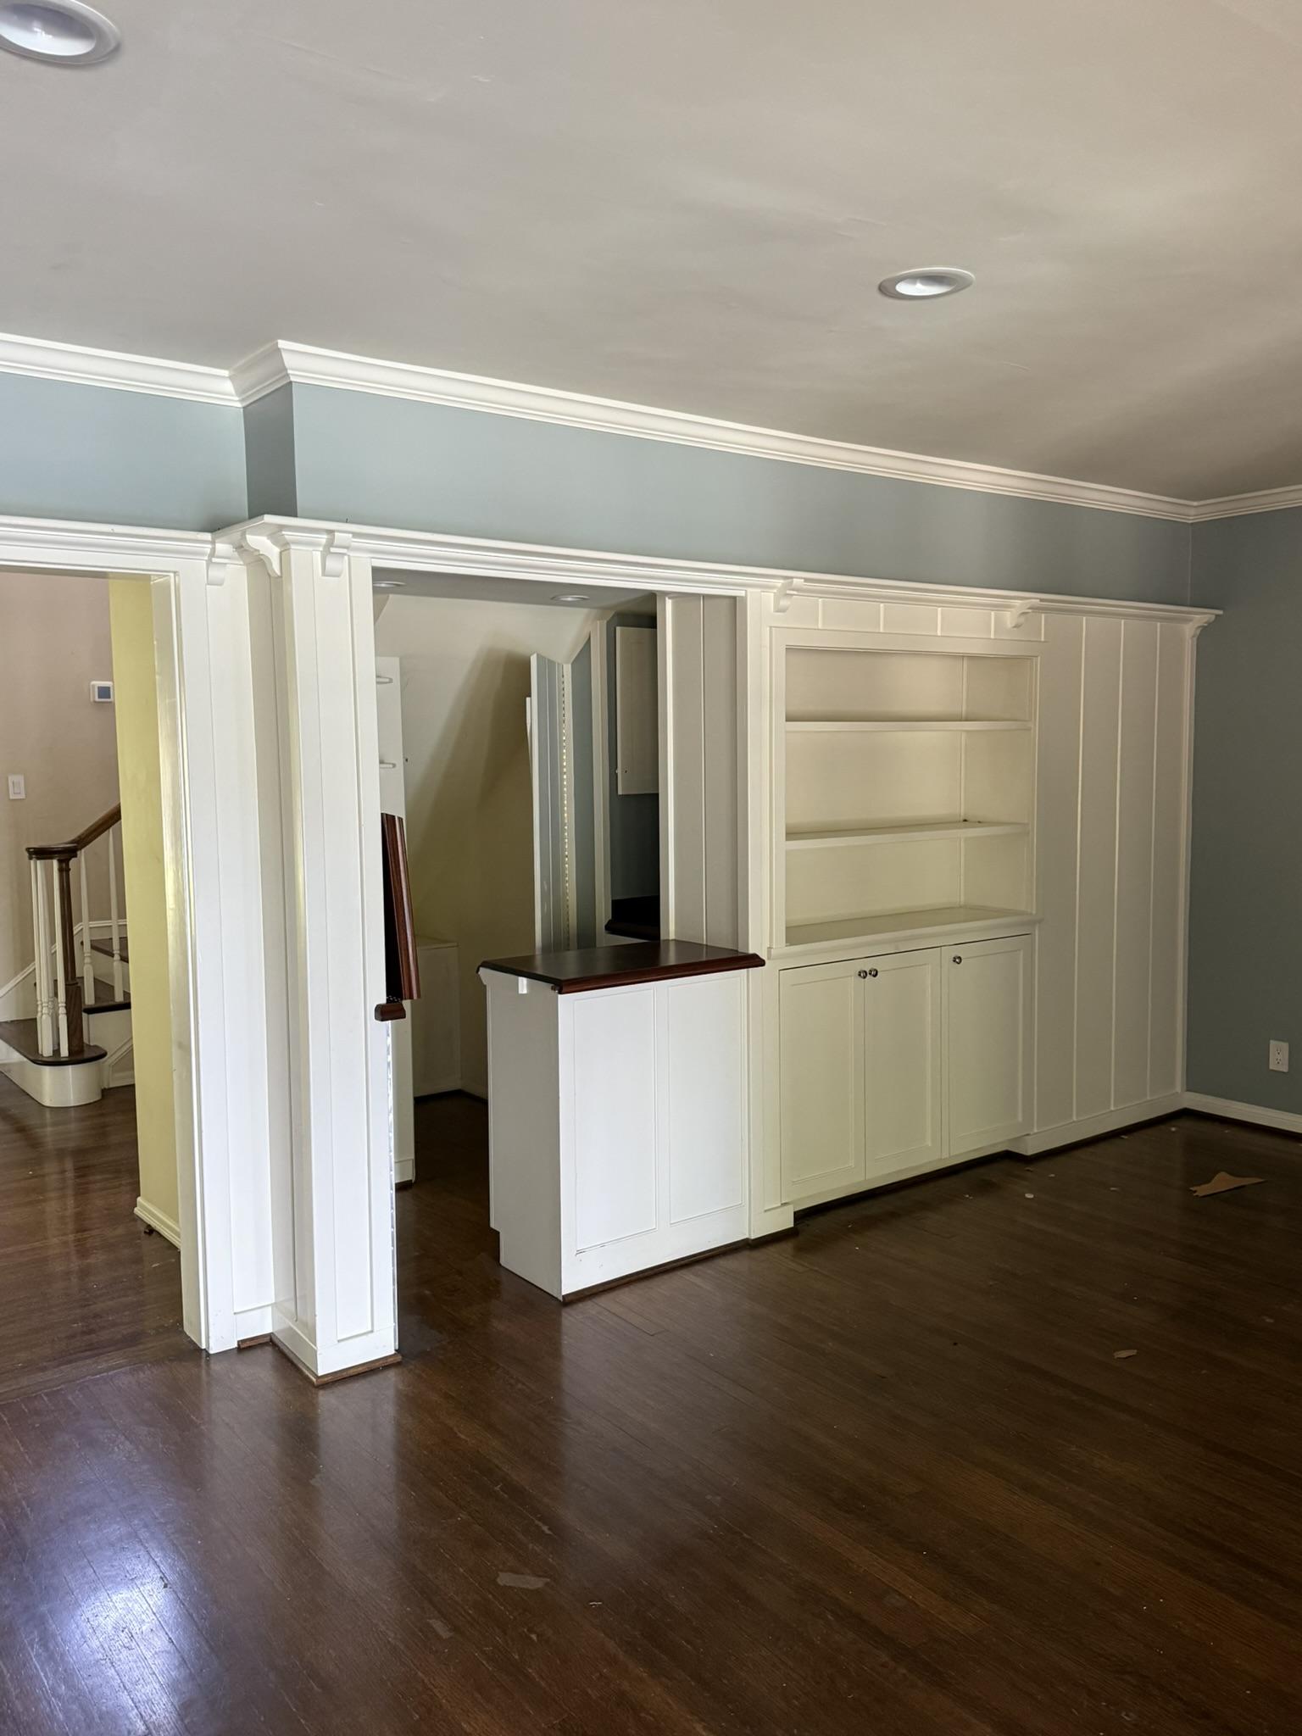
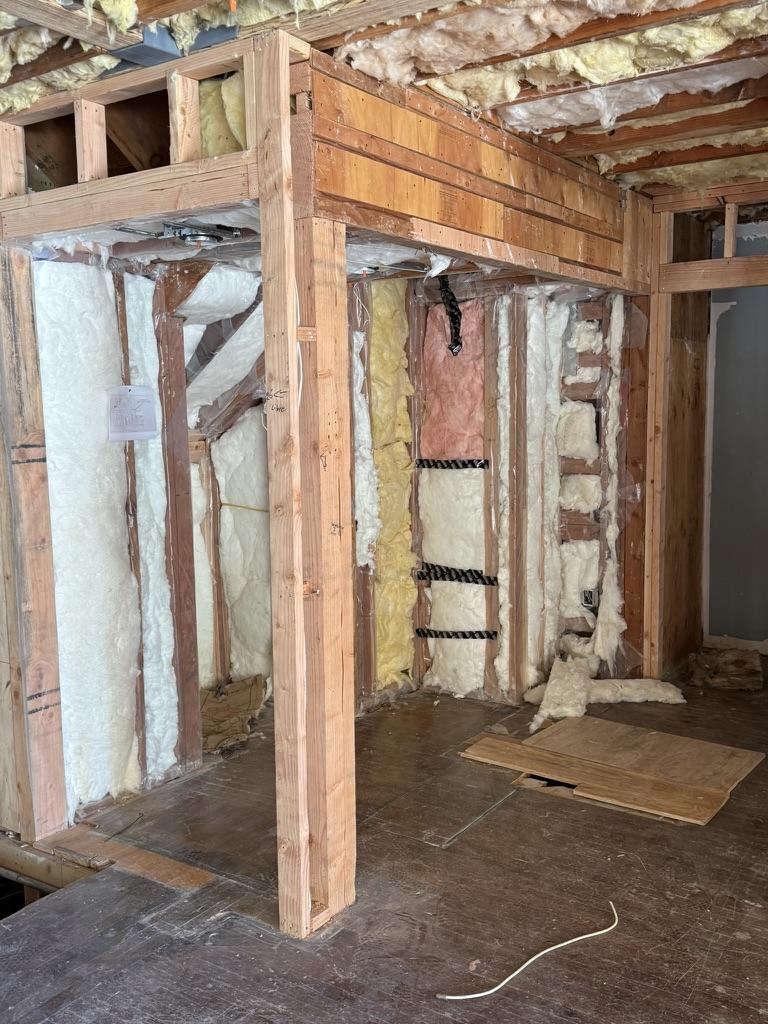
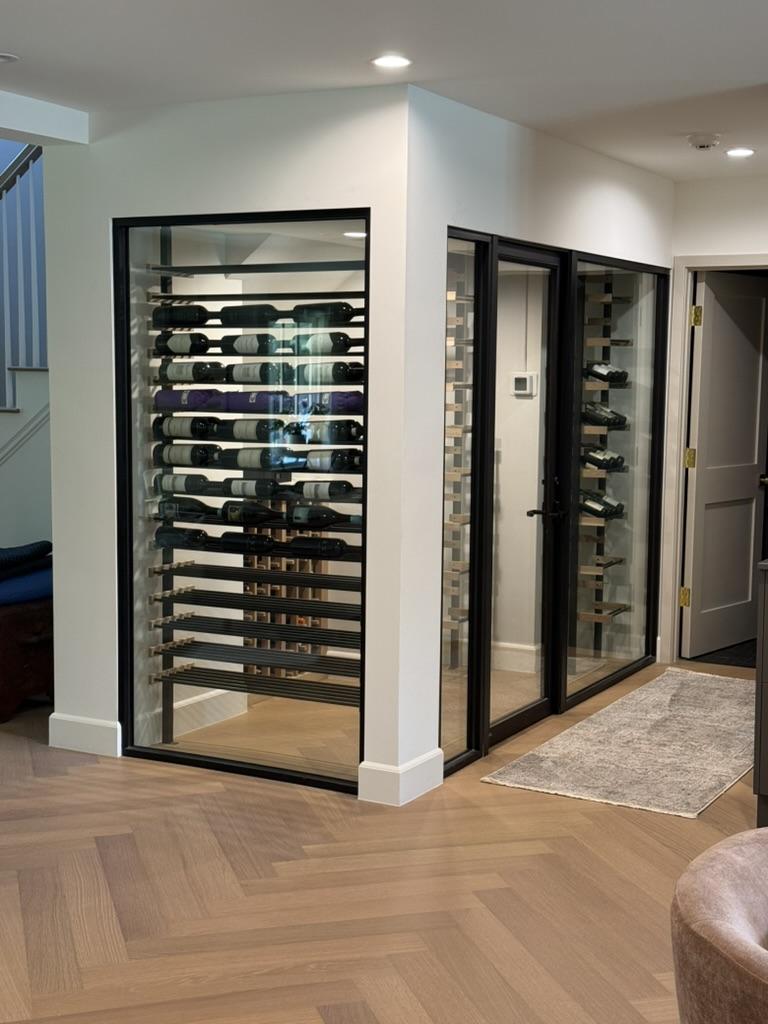
This Liquid Assets Cellars project documents a residential conversion from original cabinetry through construction to a completed glass cellar. The three-stage photographic sequence gives prospective cellar owners a view of the starting space, the work in progress and the finished result.
The project sequence
The before photograph shows the cellar space before construction. The construction photograph records an intermediate stage. The final photograph shows the completed Pasadena glass cellar.
Project photographs
Explore the possibilities for your space
A cellar project begins with a conversation about the collection and a review of the site. LAC plans residential and hospitality cellar projects around the room, climate and long-term use.