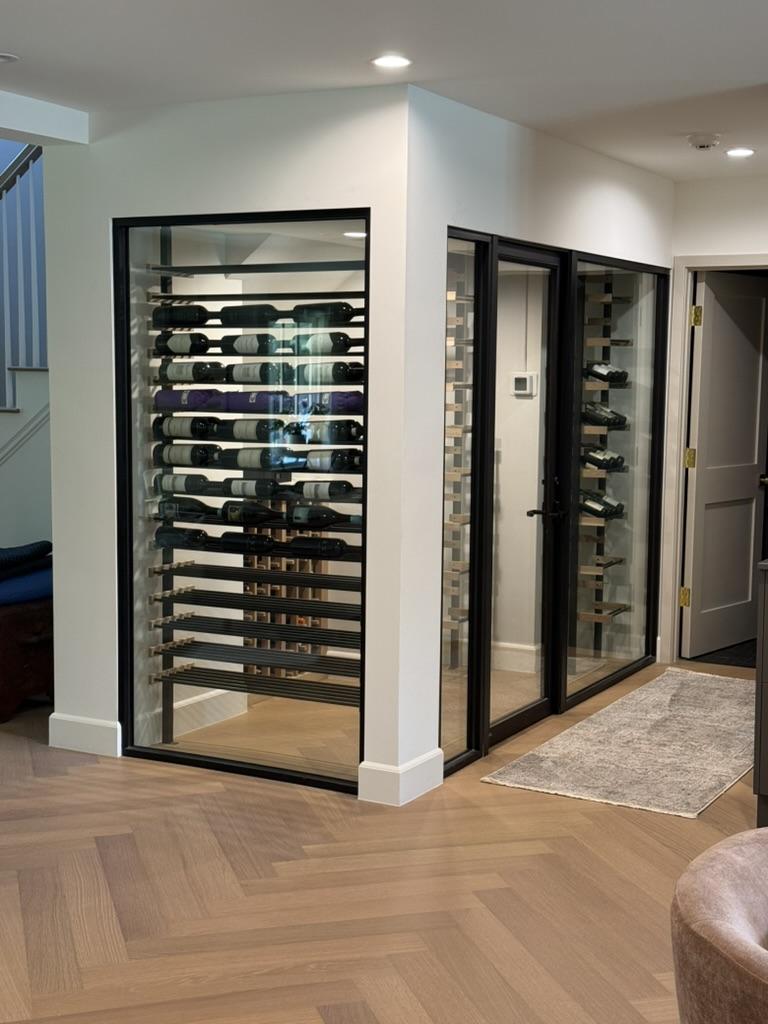
A custom wine cellar budget is shaped by the room and the work needed to make it perform, as well as the finishes you see. The most useful starting point is a site review and a clear brief: how much wine you want to store, how you want to use the space and what matters most to you.
The existing room sets the starting point
Converting cabinetry, enclosing part of a living space and building a dedicated room involve different work. Dimensions, access, existing construction and nearby spaces all affect the proposal. Opening up an existing space may reveal work that was not visible during the first conversation.
The Pasadena cellar conversion shows the progression from original cabinetry through construction to a finished glass cellar. It is a useful example of how much of a project happens before the final racking and finishes appear.
Plan cooling and construction together
Room size alone does not determine cooling needs. Glass, insulation, surrounding temperatures and the way the room is built all matter. The cooling system also needs an appropriate location, airflow and access for future service.
Use the LAC Cooling Estimator for an initial planning range. A professional review connects that estimate to equipment selection and the actual site. Discuss this early, while the design is still flexible.
Glass, racking and finishes shape the visible budget
A glass wine wall, a traditional wood cellar and a freestanding cabinet create different visual effects and installation requirements. Racking choices depend on bottle formats, display preferences, case storage and the balance between presentation and capacity.
Bring examples of what you like, but also identify your priorities. If keeping original cases together matters more than displaying individual bottles, that should influence the layout. If the cellar sits beside a dining room, its lighting and finishes may be central to the design.
Include installation and collection logistics
Discuss access to the room, coordination with other trades and how the work fits into any larger renovation. If wine is already in the space, plan where it will go during construction and how it will return.
LAC can discuss collection relocation and temporary storage alongside your project. Those needs belong in the planning conversation so the quote reflects the complete job.
Compare proposals on the same basis
Look for a clear description of construction, cooling, racking, glazing, finishes, installation and commissioning. Ask what is included, what will be handled by another trade and how changes will be agreed. Compare the scope as carefully as the total.
Plan for ongoing care, too. Cooling equipment needs access for maintenance, and a service plan should suit the finished system. Explore refrigeration and maintenance when considering the long-term use of your cellar.
What to bring to your first conversation
- Photos and approximate dimensions of the space.
- Your current collection size and plans for growth.
- Examples of the style you like and your must-have features.
- Your budget priorities and any renovation schedule.
LAC will use the site review and your goals to prepare a project-specific proposal. Explore cellar design and construction or start a design consultation.